
Views - Primary on Main - Eco Friendly

Address
8476 Byron Highway, Brentwood, CA
Price
$ 1,539,000
Property Attributes
- ID#226057222
- TypeSingle Family
- Listing Status Active
- CountyCONTRA COSTA
- CityBrentwood
- AreaBrentwood
- NeighborhoodBrentwood - outside city limits
- Zip94513
- StyleRanch,Rustic,Farmhouse
- Year Built1997
- Price$ 1,539,000
- Bedrooms3
- Full Bathrooms2
- Half Bathrooms0
- Sqr Footage1782
- Lot Size10.5 Acres
Data Source:
MetroList MLS
Property Description
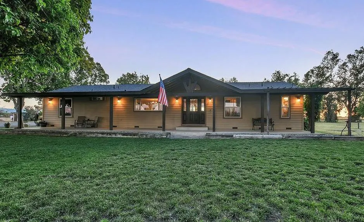
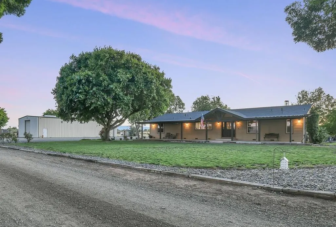
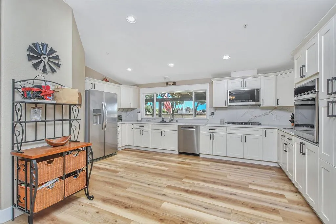
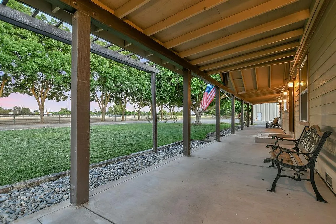
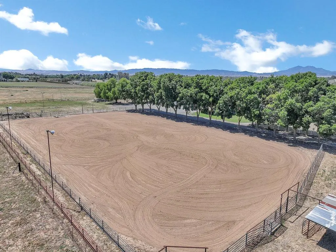
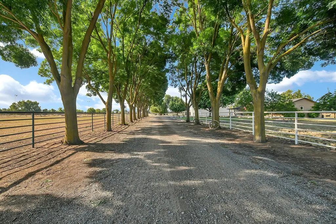
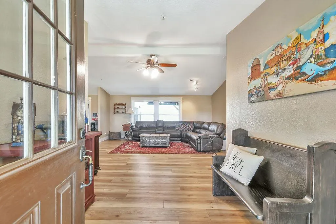
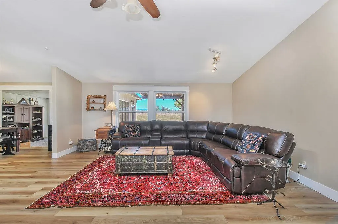
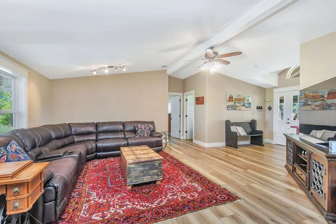
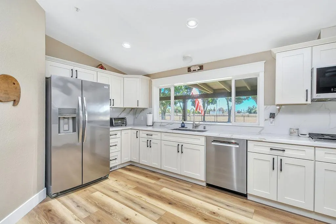
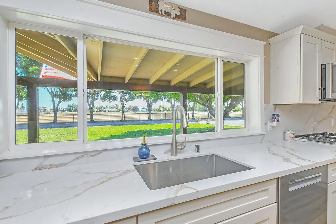
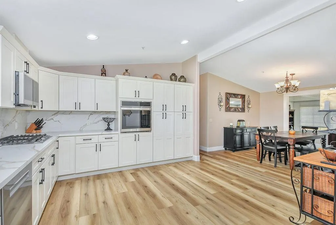
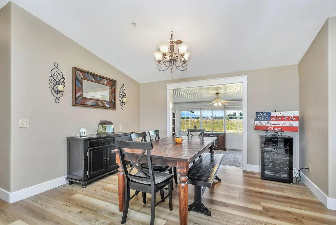
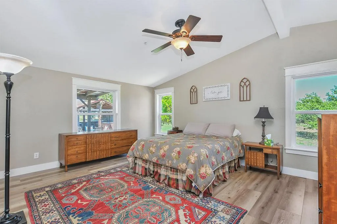
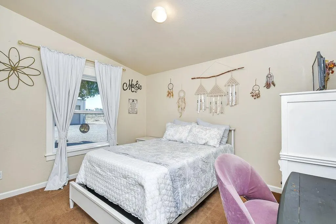
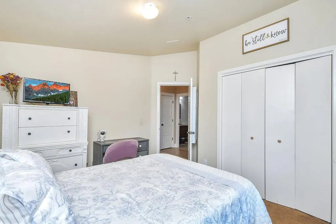
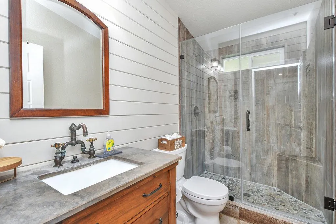
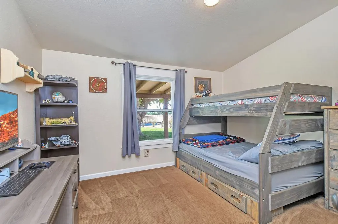
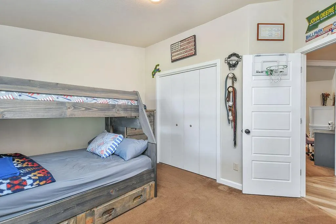
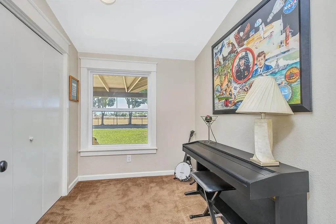
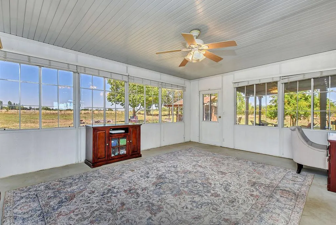
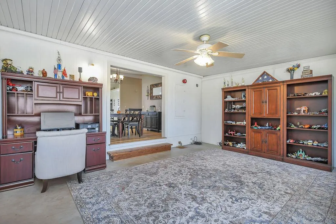
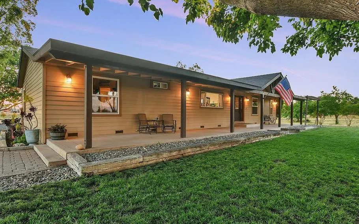
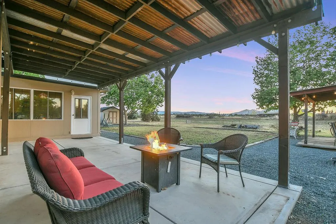
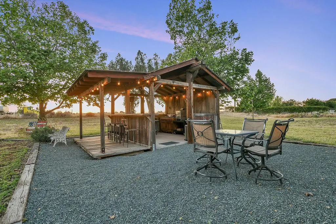
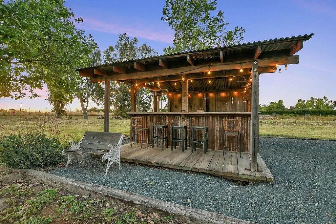
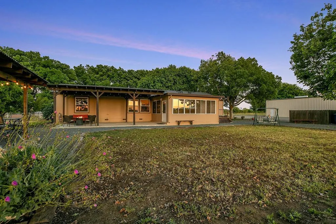
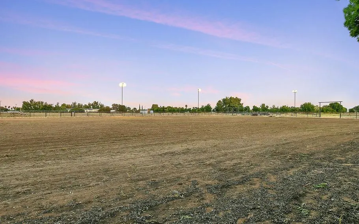
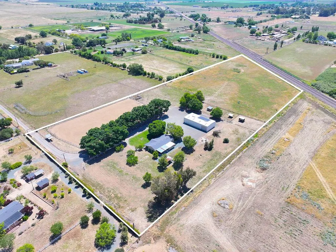
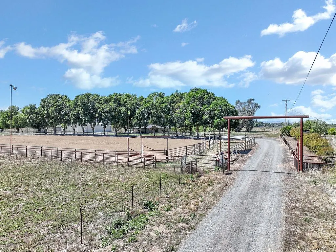
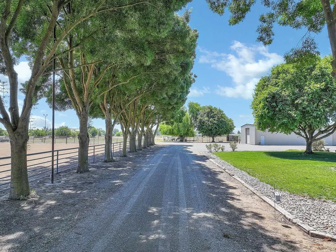
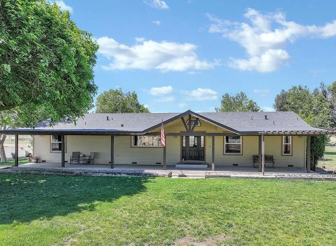
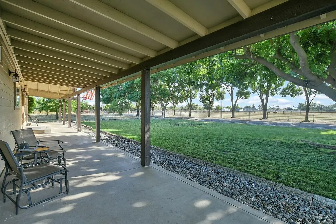
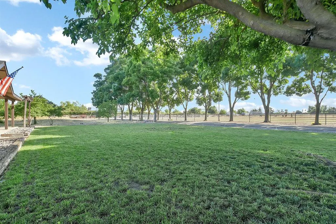
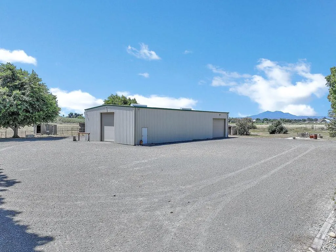
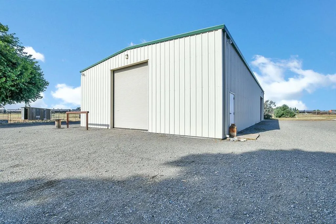
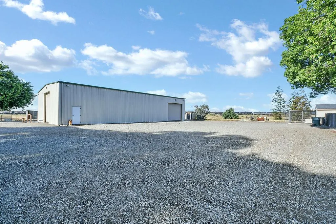
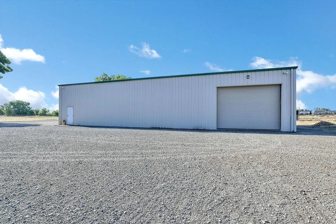
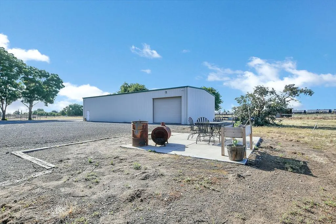
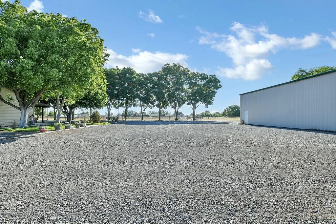
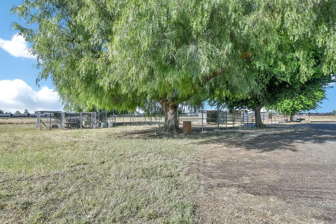
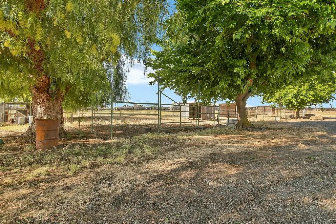
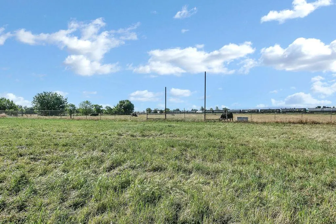
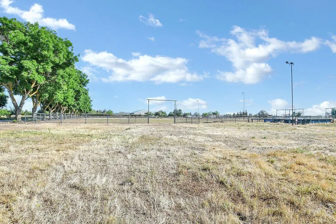
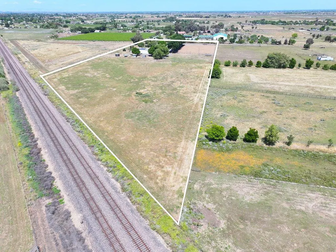
This estate was designed for equestrian enthusiasts with agricultural ambitions. Sitting on 10.5 acres with active E.C.C.I.D. water rights, this Brentwood horse property blends functional ranch infrastructure with a lifestyle of rolling the workshop doors down, making the final rounds on the grounds, and watching the sun set behind Mt. Diablo. The 1,782 sq ft 433(A) certified 3 bedroom + office/flex space, 2 bath home offers a remodeled kitchen with quartz surfaces, updated cabinetry, stainless appliances, recessed lighting, new flooring throughout the majority of the home, along with updated interior finishes throughout. Recent improvements include a roof replacement, water treatment systems, HVAC, seller-owned 30-panel solar system supporting long-term efficiency and functionality! Heading back outside the covered front and rear patios extend the living space outdoors while overlooking the grounds, arena, and surrounding views. The equestrian setup includes an approximate 300' x 175' lighted roping arena with pneumatic roping chute, four paddocks, open pasture, and an expansive cross-fenced rear pasture offering flexibility for livestock, horses, or additional agricultural use with water and power throughout the property. The property features a 40' x 80', 3,200 sq ft steel workshop with 16-foot eaves, 12' x 14' automatic door and a 18' x 12' manual door, power and water, and infrastructure suited for equipment, trailers, RV storage, ranch operations, or hobby use. This is not just a home, it's an improved Brentwood ranch property built for equestrian living, agricultural use, and long-term functionality. Positioned just outside city limits while remaining within reach of town, Delta waterways, and commuter access. This may be the next chapter you have been looking for.
| Price History | |
|---|---|
| 5/8/2026 | Listed $1,649,000 |
| 6/5/2026 | 4$1,599,000 |
| 9/23/2026 | 4$1,539,000 |
General Features
| Sewer | Septic System,Septic Connected |
|---|---|
| Heating | Central,MultiZone |
| Cooling | Ceiling Fan(s),Central,MultiZone |
| Utilities | Electric,Internet Available,Solar,Propane,Other,Propane Tank Leased |
| Roof | Composition,Metal,Other |
| Appliances | Built-In Electric Oven,Gas Cook Top,Built-In Gas Range,Built-In Refrigerator,Dishwasher,Disposal,Microwave,Plumbed For Ice Maker,Electric Water Heater |
| Garage Spaces | 0.0 |
| Patio/Porch Features | Front Porch,Back Porch,Covered Deck,Covered Patio |
| Architectural Style | Ranch,Rustic,Farmhouse,Other |
| Construction Materials | Fiber Cement |
| Pets Allowed | Yes |
| Year Built | 1997 |
| Electric | 220 Volts,Other |
| View | Pasture,Hills,Other,Mountains |
| Stories Count | 1 |
| Topography | Level |
| Levels | One |
| Property Subtype | Single Family Residence |
| County | Contra Costa |
| Property Type | Residential |
| HOA | No |
| Energy Efficient | Appliances,Roof,Exposure/Shade,Water Heater |
| Subdivision Name | Brentwood - outside city limits |
| Facing Direction | East |
| Other Structures | Workshop,Other |
| Total Rooms | 10 |
| Full Baths | 2 |
| Close Price | 0.0 |
| Status | Active |
| Directions | Turn right from Delta or Left from Sunset onto Byron Highway . Gravel road is on the west side of Byron Hwy. Home is at the end of 1/2 mile gravel road,Please respect the neighbors and drive 5 mph. |
| City | Brentwood |
| Senior Community Y/N | No |
| High School District | Other |
| Zoning Description | A-3 |
| Open Parking Spaces | 0.0 |
| MLS Area | Bethel Island/Byron/Knigh |
| Lot Size Square Feet | 457380.0 |
| Carport Spaces | 0.0 |
| Home Warranty Y/N | No |
| Property Condition | Updated/Remodeled |
| Standard Status | Active |
| Middle/Junior School District | Other |
| Elementary School District | Other |
| Year Built Source | Assessor Agent-Fill |
Interior Features
| Interior Amenities | Cathedral Ceiling,Formal Entry |
|---|---|
| Basement | None |
| Flooring | Carpet,Concrete,Tile,Luxury Vinyl Plank,Other |
| Window Features | Dual Pane Full |
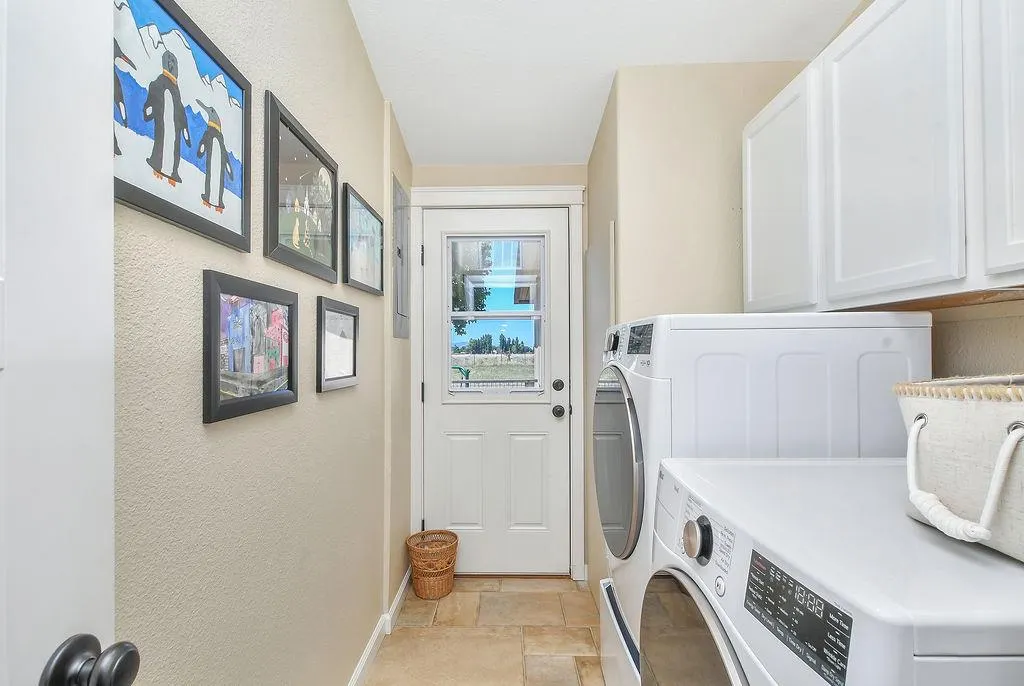
| Laundry Features | Cabinets,Electric,Ground Floor,Inside Room |
| Total Bedrooms | 3 |
| Room Type | Primary Bathroom,Baths Other,Primary Bedroom,Bonus Room,Dining Room,Family Room,Kitchen,Laundry,Workshop,Living Room |
| LivingAreaSource | Assessor Agent-Fill |
| Kitchen Features | Other Counter,Pantry Cabinet,Quartz Counter,Kitchen/Family Combo |
| Total Baths | 2 |
| Bedrooms Possible | 4 |
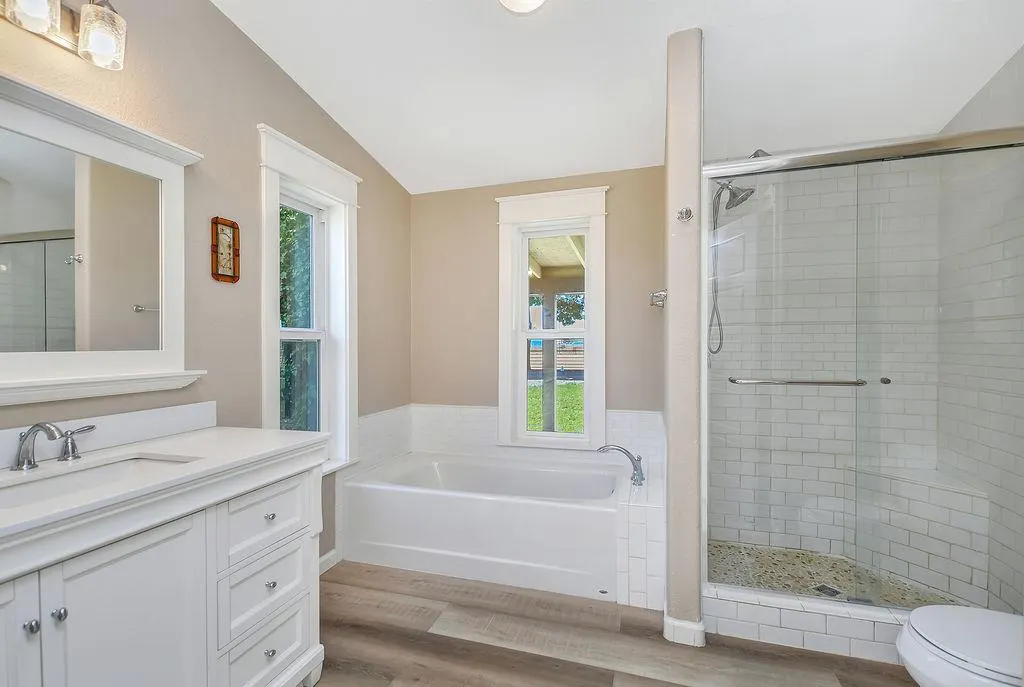
| Primary Bathroom Features | Shower Stall(s),Tile,Tub,Quartz |
| Living Room Features | Cathedral/Vaulted |
| Dining Room Features | Dining/Family Combo |
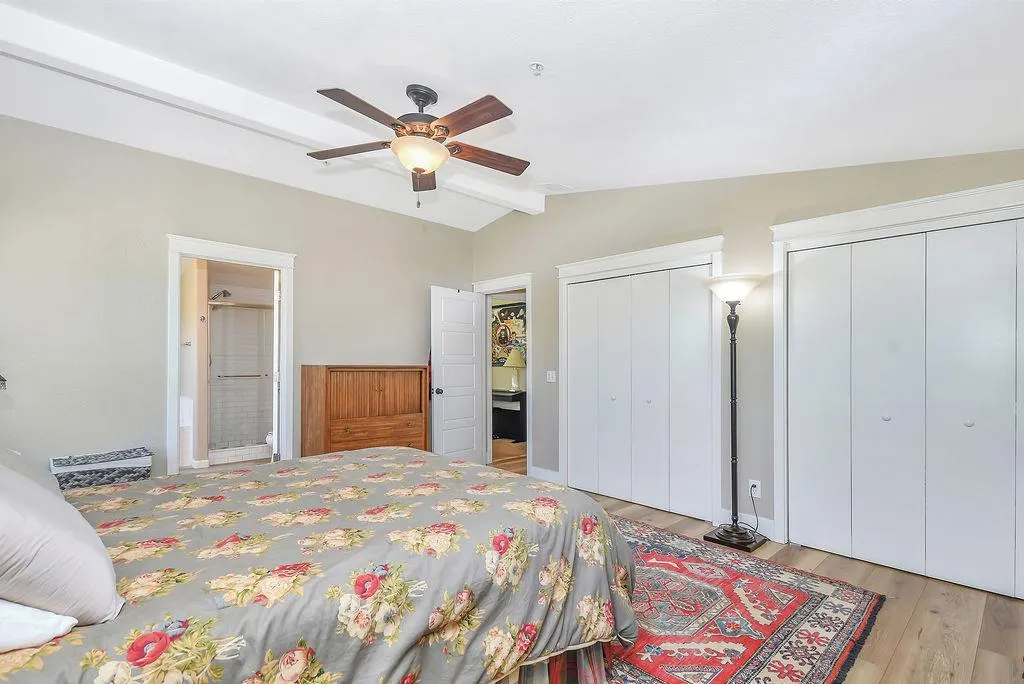
| Primary Bedroom Features | Closet,Ground Floor |
| Family Room Features | Cathedral/Vaulted |
| RoomBathsOtherFeatures | Shower Stall(s),Stone,Tile |
Exterior Features
| Fencing | Metal,Cross Fenced,Entry Gate,Full,Other |
|---|---|
| Parking Features | No Garage,RV Access,RV Garage Attached,RV Garage Detached,RV Possible,RV Storage,Uncovered Parking Spaces 2+,See Remarks |
| Lot Features | Auto Sprinkler F&R,Landscape Back,Landscape Front,Landscape Misc |
| Water Source | Private,Well,See Remarks |
| Total Parking | 0.0 |
| Land Use | Agricultural,Ranch,Livestock,Orchard,Other,Pasture |
| Foundation Details | Raised |
| Spa | No |
| Lot Size Acres | 10.5 |
| Road Surface Type | Gravel |
| Private Pool | No |
| Lot Size Source | Assessor Agent-Fill |
| Other Equipment | Water Cond Equipment Owned,Water Filter System |
| Builder Model | The Karstan Company/ Karsten Villa |
| Road Responsibility | No Road Maintenance Agreement,Private Maintained Road |
| Horse Y/N | Yes |
| Horse Amenities | Paddocks,Pasture,Cross Fenced,Fenced,See Remarks,Irrigated Pasture |
Amenities
- Foreclosure
- Views
- Short Sale
- New Construction
- Adult 55+
- Lease To Own
- No HOA Fees
- Furnished
- Primary On Main
- Air Conditioning
- Seller Finance
- Green
- Fixer Upper
- Horse
- Golf
- Fireplace
- Deck
- Garage
- Basement
- Pool
Property vs Single Family Average in 94513
Price
Year Built
Visits
 Based on information from California Regional Multiple Listing Service, Inc. as of November 6, 2026 6:21 PM UTC This information is for your personal, non-commercial use and may not be used for any purpose other than to identify prospective properties you may be interested in purchasing. Display of MLS data is usually deemed reliable but is NOT guaranteed accurate by the MLS. Buyers are responsible for verifying the accuracy of all information and should investigate the data themselves or retain appropriate professionals. Information from sources other than the Listing Agent may have been included in the MLS data. Unless otherwise specified in writing, Broker/Agent has not and will not verify any information obtained from other sources. The Broker/Agent providing the information contained herein may or may not have been the Listing and/or Selling Agent.
 All measurements and all calculations of area are approximate. Information provided by Seller/Other sources, not verified by Broker. All interested persons should independently verify accuracy of information. Provided properties may or may not be listed by the office/agent presenting the information. Data maintained by MetroList© may not reflect all real estate activity in the market.
All real estate content on this site is subject to the Federal Fair Housing Act of 1968, as amended, which makes it illegal to advertise any preference, limitation or discrimination because of race, color, religion, sex, handicap, family status or national origin or an intention to make any such preference, limitation or discrimination.
MetroList CA data last updated: November 6, 2026 5:43 PM UTC
 Bay East ©2026. CCAR ©2026. bridgeMLS ©2026. Information Deemed Reliable But Not Guaranteed. This information is being provided by the Bay East MLS, or CCAR MLS, or bridgeMLS. The listings presented here may or may not be listed by the Broker/Agent operating this website. This information is intended for the personal use of consumers and may not be used for any purpose other than to identify prospective properties consumers may be interested in purchasing. Data last updated at November
